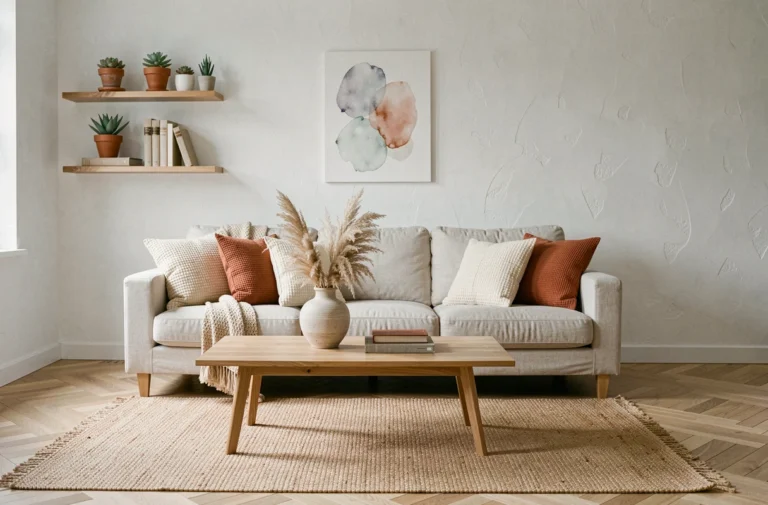
Customizing an interior involves balancing comfort, circulation, and visual coherence. Each room presents different constraints (light, surface area, daily use), and the most sustainable solutions are those that adapt to the evolving needs of the household. The following ten ideas prioritize targeted, often reversible interventions, listed without hierarchical value.
1. Modular storage for multifunctional rooms
Recent trends favor rooms that can evolve: an office by day, a guest bedroom by night, a play area on weekends. A modular storage system (stackable cubes, shelving on brackets, rolling cabinets) accommodates these changes without construction work.
The decisive criterion is the depth of the module relative to the available wall. A piece of furniture that is too deep in a hallway restricts circulation, while a module that is too narrow in a living room appears undersized. Measuring the remaining passage space before purchasing helps avoid most mistakes.
Those looking to design their interior with Nuxo will find additional insights on modularity applied to each room.
2. Panoramic wallpaper on a single wall
Covering a single wall with panoramic wallpaper transforms the perception of volume without affecting the other three walls. The cost remains limited compared to full painting, and removal is straightforward if the surface has been properly prepared (primer).
A pattern that is too busy in a narrow room compresses the volume instead of enlarging it. Trompe-l’œil decorations or perspective landscapes work best on the wall farthest from the entrance, where the eye naturally rests.
3. Adjustable-height lighting in the living room
Replacing a central ceiling light with two or three height-adjustable pendants creates distinct light zones: dining, reading, conversation. This light segmentation often replaces physical partitioning.
The choice of color temperature is as important as the design of the lampshade. A warm light above the dining table and a more neutral light near the office corner is enough to differentiate uses in the same open space.
4. Artisan backsplash in the kitchen
The backsplash is the most visible surface in the kitchen after the countertop. Replacing standard tiles with zelliges, cement tiles, or tinted resin radically changes the atmosphere without moving a single piece of furniture.
The installation of zelliges requires wider joints than traditional tiling, which alters the final appearance. It’s advisable to have a sample installed on-site, in the kitchen’s natural light, before ordering the entire batch.
5. Upcycled furniture with traceability
The French REP furniture sector 2024-2029 reinforces the goals of repair and reuse, with Ecomaison, Valdelia, and Valobat as accredited eco-organisms. Hunting for a sideboard or table at a flea market is no longer just an aesthetic choice; it is an act governed by a structured system.
Before purchasing second-hand furniture, check three concrete points:
- The condition of the joints (tenons, dowels, screws) which determines the remaining lifespan
- The dimensional compatibility with the target room, by measuring doorways
- The possibility of restoring the finish (sanding, oil, wax) without needing a professional
6. Coordinated textiles by room
Curtains, cushions, throws, and rugs form a textile ensemble that sets the tone of a room. Coordinating does not mean matching identically: two different materials in the same color range (natural linen and mustard velvet, for example) create coherence without monotony.
Changing textiles with the seasons remains one of the least expensive ways to refresh the atmosphere. A thicker, darker fabric in winter, replaced by a lighter, brighter version in summer, is enough to alter the thermal perception of the living room.
7. Two-tone paint with a demarcation line
Painting the lower third of a wall in a bold shade and the rest in white (or vice versa) visually structures the room. This technique works particularly well in entries and hallways, where furniture is minimal.
The height of the demarcation line alters the perception of the ceiling. A separation placed two-thirds up the wall visually lowers the room and creates a sense of intimacy. Positioned at the lower third, it elongates the volume upwards.
8. Lattice or glass partition to separate without closing off
Between an open kitchen and a living room, a wooden lattice or steel partition maintains light while delineating spaces. The lattice offers partial visual filtering, while the glass partition provides a more pronounced acoustic separation.
The choice depends on the acceptable noise level. A glass partition with single glazing reduces kitchen noises (hood, dishes) better than a slatted lattice, but its installation cost is significantly higher.
9. Personal photographic gallery instead of reproductions
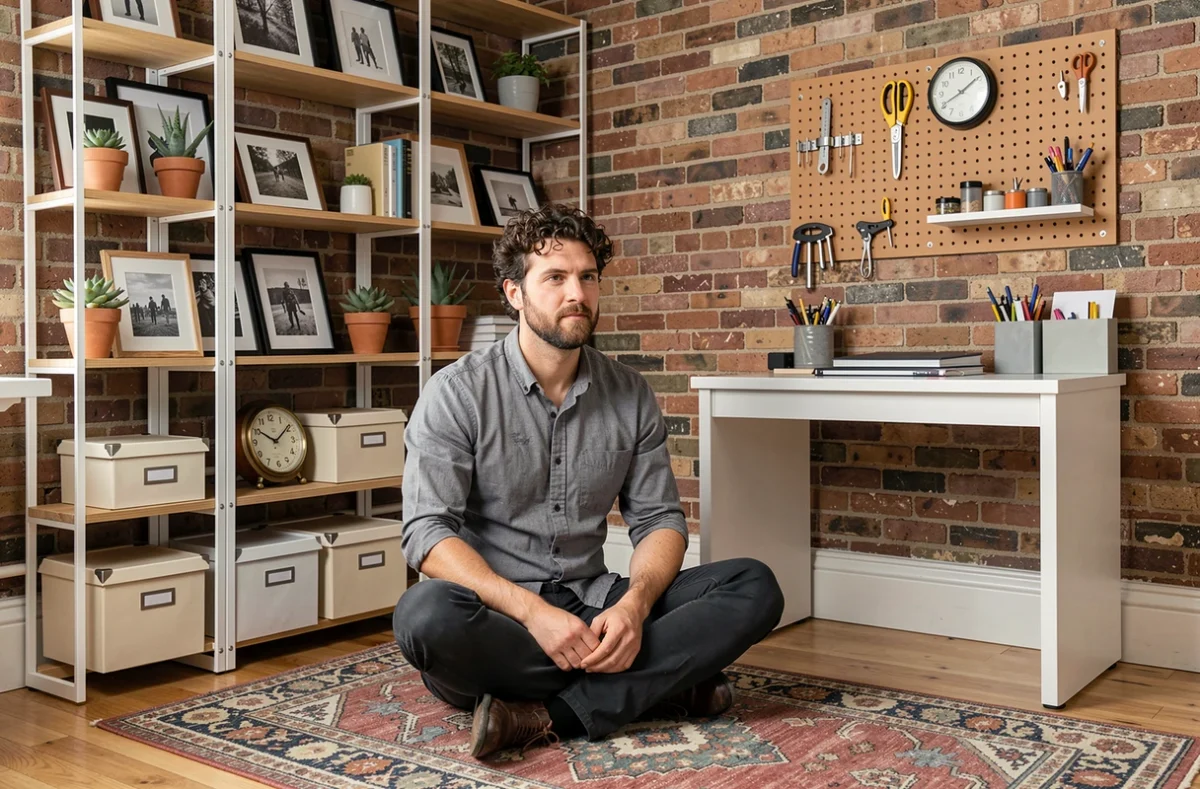
Hanging your own photographs (travel, family portraits, architectural details) on a dedicated wall adds a personalization that no mass-produced poster can replicate. A medium-sized print on matte paper is inexpensive and easily changeable.
Aligning the frames deserves prior marking with repositionable tape. Three simple rules:
- Align the centers of the frames rather than the top edges for a balanced look
- Space each frame the width of a hand (about seven to eight centimeters)
- Mix a maximum of two or three formats to avoid a patchwork effect
10. Structured reading nook in the bedroom
A chair, an adjustable reading lamp, and a small side table are enough to create a functional reading nook in a corner of the bedroom. This arrangement transforms an often-unused area into a relaxation space distinct from the bed.
The chair should be positioned near a source of natural light for daytime reading, with the lamp as a complement in the evening. Placing the chair with its back to the wall, facing the window, optimizes both light sources without requiring additional wiring.
Each of these interventions can be carried out independently of the others, without a specific order. The common thread remains coherence between the rooms: materials, color palette, and volume proportions benefit from being considered holistically, even if the work is spread out over time.